
Custom Wall Panel Installation & Architectural Integration
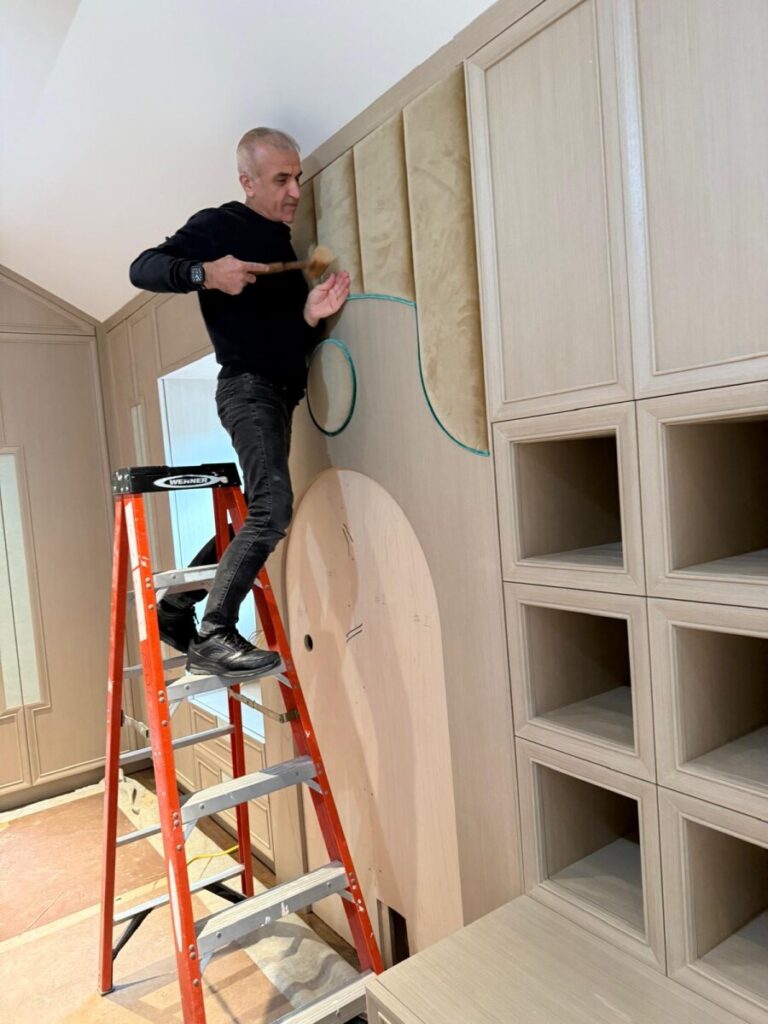
Professional Architectural Wall Panel Installation
Custom architectural wall panels often require more coordination than conventional decorative wall coverings.
Large upholstered systems, modular installations, integrated millwork, and dimensional wall panels may involve multiple components that must be assembled and positioned according to the approved layout.
Depending on the project, installation services may include:
- Delivery and on-site coordination
- Review of installation drawings
- Site measurement verification
- Panel layout and positioning
- Wall mounting and anchoring
- Modular panel assembly
- Leveling and alignment
- Corner and edge transitions
- Coordination with existing millwork
- Coordination around lighting and outlets
- Final architectural detailing
- Installation inspection
The installation method is determined by the panel construction, mounting requirements, wall conditions, and project specifications.
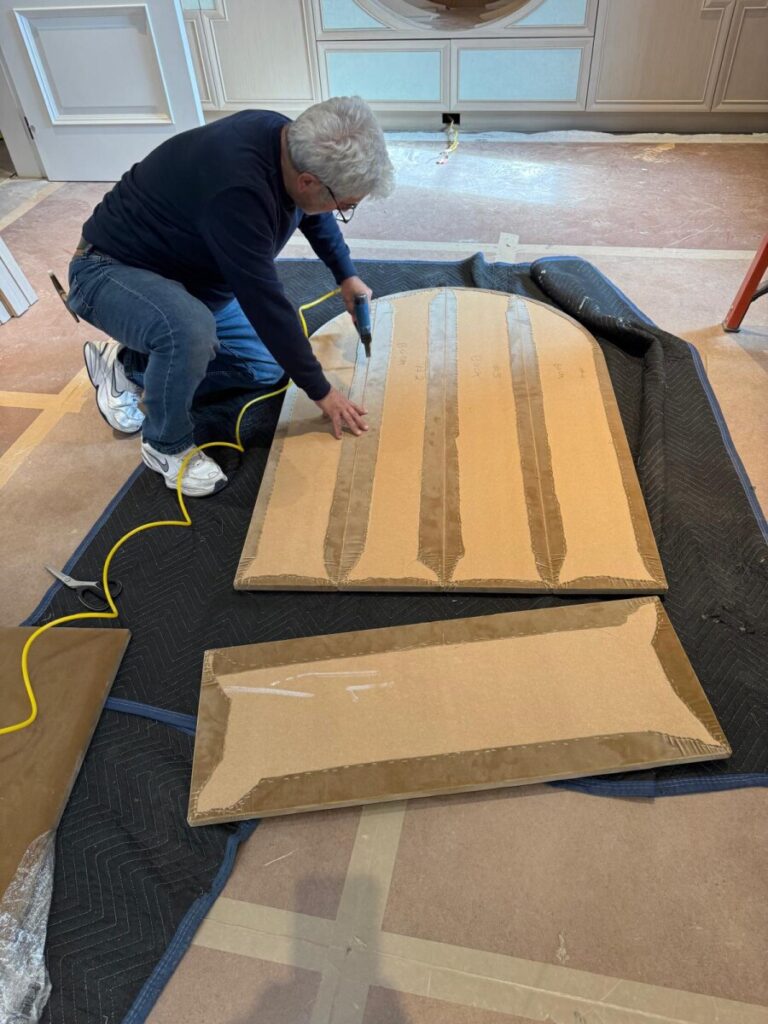
Step 1 — Site Review & Installation Planning
Installation planning begins with reviewing the intended wall location and the conditions that may affect the final assembly.
Depending on the project, the review may include:
- Overall wall dimensions
- Finished floor and ceiling conditions
- Wall construction
- Existing millwork
- Door and window locations
- Electrical device locations
- Lighting locations
- Panel mounting requirements
- Building access
- Delivery and staging requirements
Site conditions are compared with the available drawings and project information so installation requirements can be addressed before the panels are positioned.
Step 2 — Wall Panel Delivery & On-Site Staging
Custom wall panels may require special handling because of their dimensions, upholstered surfaces, decorative finishes, and architectural components.
Depending on the project, delivery preparation can include:
- Panel identification
- Protective wrapping
- Component organization
- Delivery scheduling
- Building-access coordination
- Elevator and loading-area planning
- On-site staging
- Protection of finished surfaces
Large or multi-piece systems may be delivered as coordinated components rather than as one continuous assembly.
The delivery plan depends on the project’s location, access restrictions, panel dimensions, and installation requirements.
Step 3 — Wall Panel Layout, Positioning & Alignment
Before panels are permanently attached, their positions are established according to the approved layout and actual site conditions.
Installation layout may involve:
- Establishing reference lines
- Checking finished wall dimensions
- Confirming panel sequence
- Reviewing vertical alignment
- Reviewing horizontal alignment
- Checking panel spacing
- Coordinating with floor and ceiling conditions
- Aligning with surrounding millwork
- Confirming architectural openings
Panel positioning is coordinated with the design intent while accounting for the conditions of the existing building.
Where site conditions differ from the approved dimensions, adjustments are evaluated according to the project scope.
Step 4 — Wall Panel Mounting & Structural Attachment
The appropriate mounting method depends on the panel construction, weight, dimensions, supporting wall, and intended application.
Depending on the system, installation may involve:
- French cleats
- Z-clips
- Concealed mounting hardware
- Mechanical fasteners
- Project-specific brackets
- Modular connection systems
- Structural mounting provisions
Mounting components must be suitable for the panel assembly and the supporting wall construction.
The required anchorage and attachment approach are established according to the installation conditions and applicable project requirements.
For information about how structural frames and mounting provisions are prepared, visit our Wall Panel Frame Construction page.

Modular Wall Panel Installation for NYC Apartments
Large architectural wall systems can present access challenges in NYC apartments, high-rise buildings, and older properties.
Elevator dimensions, narrow hallways, stairways, door openings, and building restrictions may affect how the panels are transported and assembled.
For these projects, wall systems may be developed as modular sections.
Modular Installation Considerations
- Elevator and hallway dimensions
- Stairway restrictions
- Panel size and weight
- Section identification
- Assembly sequence
- Concealed connections
- Mounting locations
- Panel joints and transitions
- Final alignment
Modular construction allows selected large-scale installations to be assembled inside the finished room rather than transported as a single oversized component.
Floor-to-Ceiling & Wall-to-Wall Panel Installation
Full-height architectural wall systems require coordination with the surrounding room dimensions and existing building conditions.
Installation considerations may include:
- Finished ceiling height
- Floor-level variations
- Baseboards and trim
- Panel divisions
- Wall corners
- Architectural openings
- Ceiling transitions
- Millwork connections
- Access and maintenance requirements
Panel joints and termination details are planned around the architectural layout and installation conditions.
Large-scale installations may incorporate multiple coordinated panel sections to accommodate access and assembly.
Installation Around Millwork, Cabinetry & Architectural Features
Custom wall panels are frequently installed alongside other architectural components rather than on completely unobstructed walls.
Installation may require coordination with:
- Built-in cabinetry
- Architectural millwork
- Headboards
- Nightstands
- Doors and openings
- Mirrors
- Wood trim
- Lighting features
- Existing furniture
- Decorative architectural elements
The finished panel installation is coordinated with the surrounding components according to the approved project design.
Wall Panel Installation Around Lighting & Electrical Openings
Architectural wall panels may be designed around sconces, outlets, switches, lighting reveals, and other electrical components.
The installation process may require coordination with:
- Wall-sconce locations
- Electrical outlets
- Switches and controls
- Lighting openings
- LED reveals
- Access panels
- Specified electrical clearances
Required openings and panel positions are coordinated with the approved drawings and site conditions.
Electrical installation, wiring, and modifications to building electrical systems must be performed by appropriately qualified professionals.
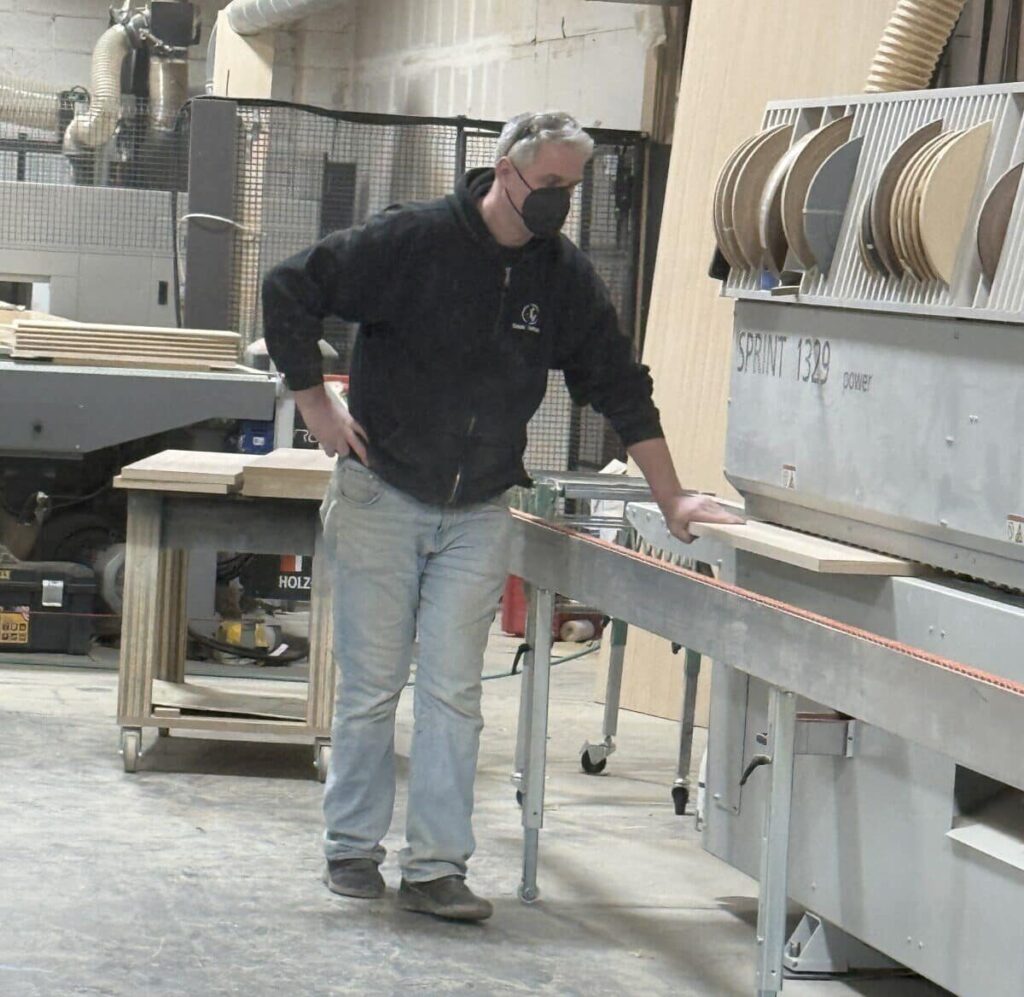
Acoustic Wall Panel Installation
Acoustic wall panels may require specific mounting configurations depending on the intended sound-absorption application.
Installation considerations can include:
- Panel placement
- Mounting height
- Panel spacing
- Mounting hardware
- Specified air gaps
- Wall conditions
- Access requirements
- Coordination with lighting and equipment
Where acoustic performance requirements apply, mounting conditions should follow the relevant product or assembly specifications.
Acoustic treatment is generally intended to manage reflected sound and reverberation, rather than provide complete soundproofing between separate rooms.
For more information about finished sound-absorbing wall systems, visit our Acoustic Wall Panels page.
Installation of Curved & Geometric Wall Panel Systems
Curved and geometric architectural panels may require additional attention to component positioning, adjoining surfaces, mounting locations, and dimensional transitions.
Installation considerations may include:
- Radius alignment
- Curved wall conditions
- Angled panel joints
- Dimensional transitions
- Repeated geometric layouts
- Modular assembly
- Architectural termination details
- Integration with adjacent flat panels
The installation approach depends on the geometry, construction, mounting provisions, and site conditions of the project.
Commercial & Hospitality Wall Panel Installation
Commercial and hospitality installations may require coordination across multiple rooms, repeated panel configurations, or larger architectural spaces.
Projects may include:
- Hotel guest rooms
- Hotel lobby feature walls
- Hospitality headboard walls
- Office interiors
- Conference rooms
- Reception areas
- Restaurant interiors
- Retail environments
- Multi-unit residential developments
Installation planning may involve project schedules, staging areas, access restrictions, coordination with other trades, and approved architectural drawings.
Material and installation requirements are reviewed according to the specific commercial project.
Installation Protection, Final Detailing & Inspection
Architectural wall-panel installations often take place in interiors containing completed floors, furniture, millwork, lighting, and other finished surfaces.
Depending on the project, installation procedures may include:
- Protection of adjacent finishes
- Careful panel handling
- Component identification
- Final panel positioning
- Review of visible joints
- Mounting inspection
- Upholstery surface inspection
- Architectural detail review
- Removal of installation materials
- Final site cleanup
The completed installation is reviewed according to the agreed project scope and relevant specifications.
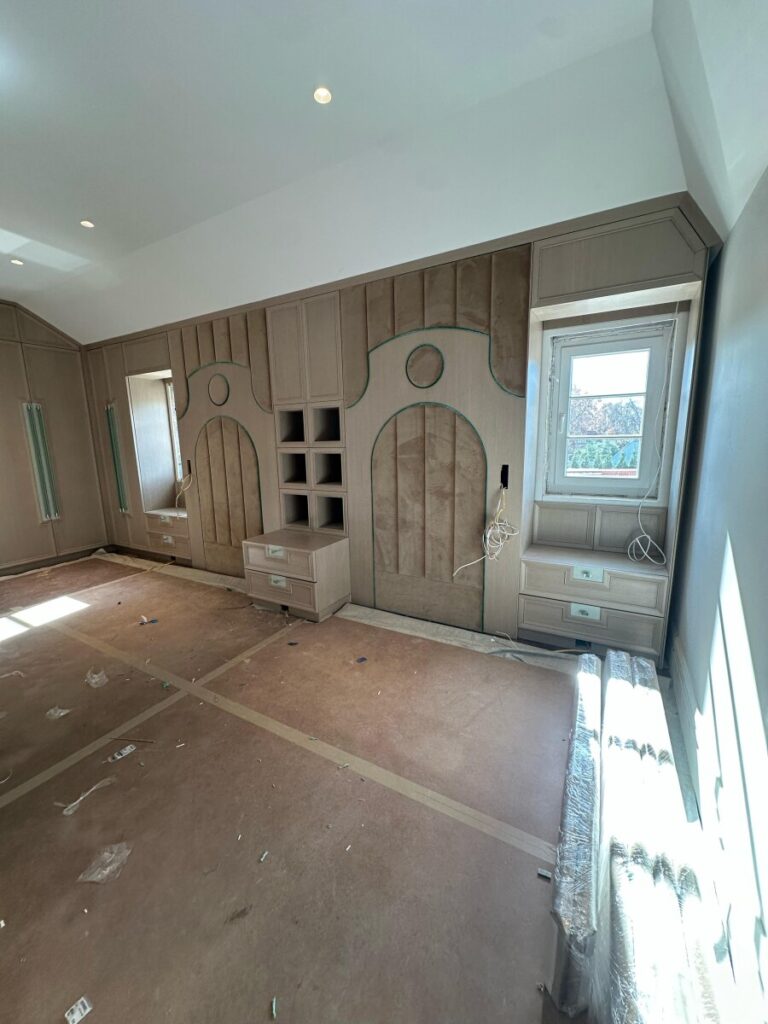
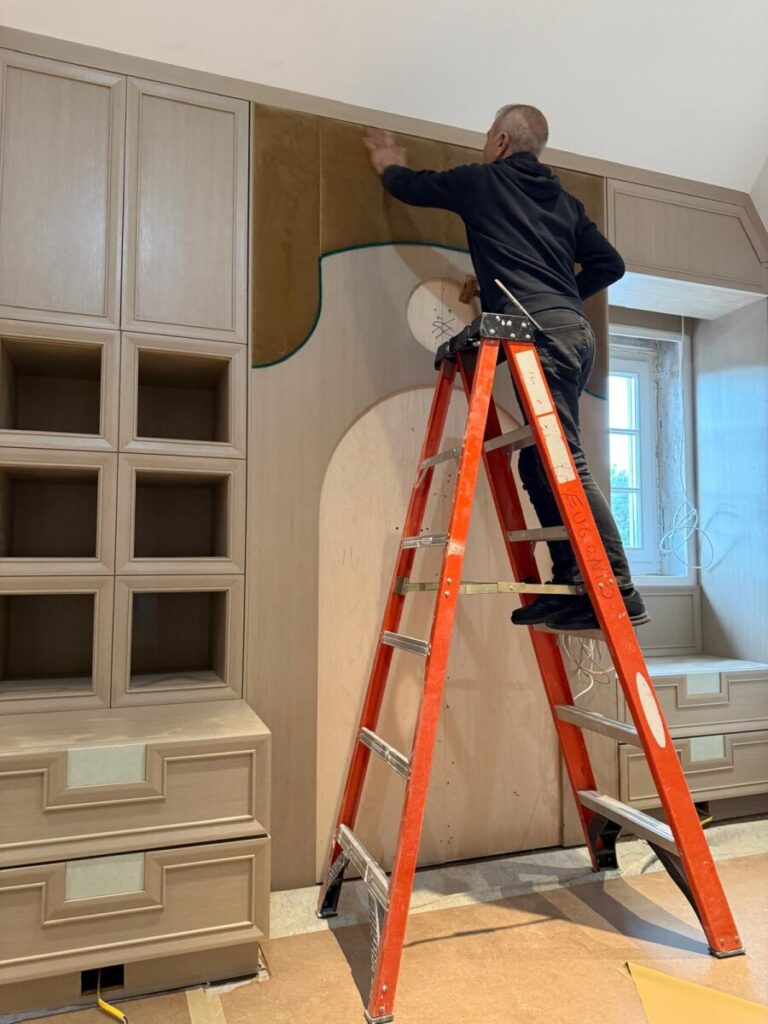
Coordinating Fabrication, Upholstery & Final Installation
Custom Wall Panel Installation in Progress
Our installation documentation includes modular panel assembly, architectural wall mounting, positioning, integrated wall systems, and completed project detailing.
For examples of completed residential, hospitality, and commercial wall-panel projects, visit our Custom Wall Panel Gallery.
Explore the Complete Wall Panel Manufacturing Process
Start Your Custom Wall Panel Installation Project
Send us your architectural drawings, wall dimensions, installation location, panel specifications, and project requirements.
Our team can review delivery, mounting, modular assembly, building access, architectural integration, and installation coordination for your project.
Request a Wall Panel Installation Consultation →
To explore available wall-panel designs and material options, visit our Custom Wall Panels page.
Every custom project we build is backed by our formal Warranty & Service Policy, reflecting the same precision, integrity, and craftsmanship standards we apply in our workshop.
Or Reach Us Directly
Call: 201‑944‑2282
Email: info@firstclassmastercraft.com
Visit:
2431 Lemoine Ave, Fort Lee, NJ 07024