
Custom Bed & Headboard Installation
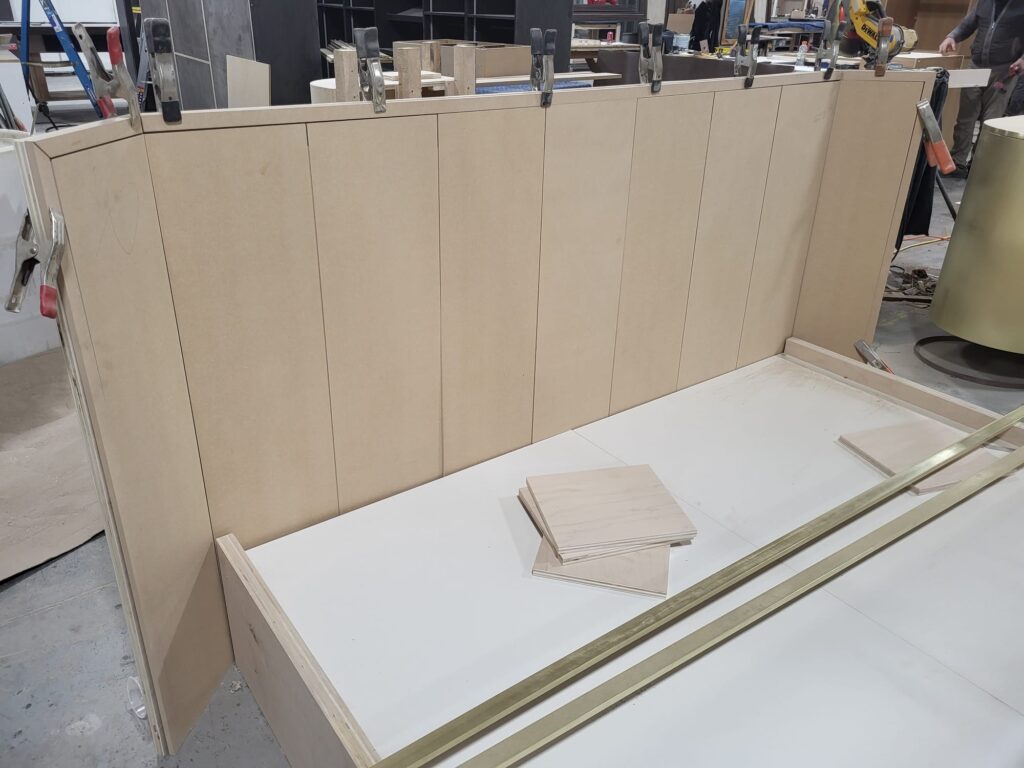
Installation is the final stage of our custom bed manufacturing process.
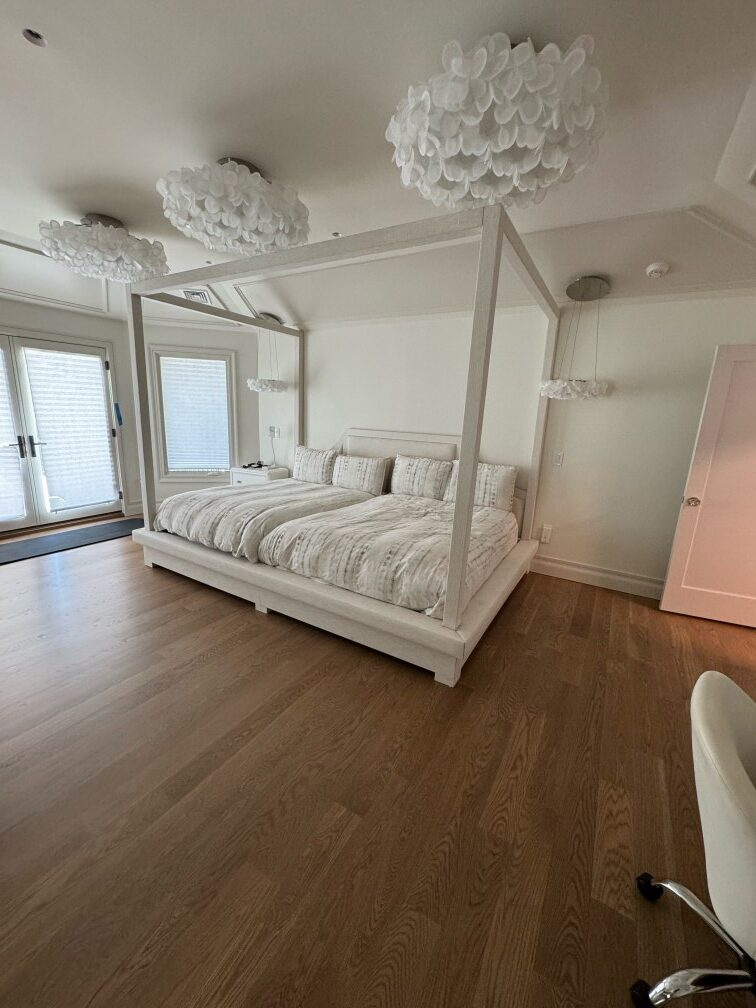
After structural fabrication, CNC work where required, and upholstery are complete, custom beds and headboards are delivered, assembled, positioned, leveled, and integrated into the finished room.
Our installation team handles residential, designer, hospitality, and architectural projects throughout NYC and the Tri-State Area.
Installation Planned Before Fabrication
Successful installation begins before the bed reaches the job site.
During design and fabrication, we consider:
- Building access
- Elevator dimensions
- Stairways and hallways
- Door openings
- Mattress dimensions
- Wall conditions
- Floor conditions
- Headboard mounting requirements
- Millwork and wall-panel integration
- Lighting and electrical locations
- Modular assembly requirements
Planning these conditions early allows the bed to be fabricated around the realities of the installation site.
White-Glove Delivery
Finished components are wrapped and prepared for transport before leaving the production workflow.
Depending on the project, delivery may include:
- Protected transport
- Component staging
- Floor and wall protection
- Careful movement through elevators and hallways
- Placement within the installation area
- Packaging removal
- Final cleanup
Large or delicate upholstered components are handled with the finished surfaces in mind.
On-Site Bed Assembly
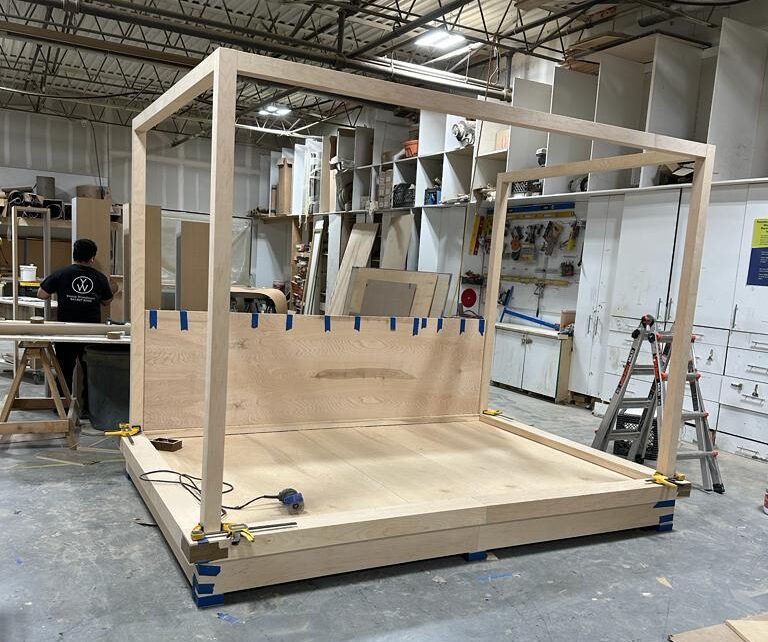
Many custom beds are designed as modular systems so they can be transported safely and assembled inside the room.
On-site assembly may include:
- Connecting side rails
- Installing support structures
- Attaching footboards
- Installing platform sections
- Connecting modular headboard components
- Positioning mattress-support systems
- Securing concealed hardware
- Final tightening and alignment
The assembly method depends on the size, design, access conditions, and structural requirements of the bed.
Wall-Mounted Headboard Installation
Some custom headboards are mounted independently from the bed frame.
Wall-mounted systems may use:
- French cleats
- Concealed mounting brackets
- Structural blocking
- Stud anchoring
- Masonry-compatible fasteners
- Project-specific mounting systems
The wall condition is reviewed before final installation so the appropriate attachment method can be selected.
Floor-Supported & Floor-Anchored Bed Systems
Some bed systems rely primarily on their own structural base, while others may require additional anchoring depending on the design.
Installation can include:
- Leveling the frame
- Adjusting support points
- Securing structural connections
- Aligning rails and footboards
- Positioning concealed bases
- Anchoring components where required
The objective is a stable installation that maintains the intended proportions of the finished bed.
Architectural Integration
Custom beds frequently interact with other elements in the room.
Installation may require coordination with:
- Upholstered wall panels
- Wood wall systems
- Built-in nightstands
- Millwork
- Sconces
- Electrical outlets
- Lighting
- Baseboards
- Architectural moldings
These relationships are checked during installation so the bed aligns properly with the surrounding design.
Integrated Headboards & Wall Systems
Oversized headboards and architectural bed walls may be installed as multiple coordinated components rather than as a single furniture piece.
This can include:
- Multi-panel upholstered headboards
- Floor-to-ceiling upholstered systems
- Integrated wall panels
- Headboards coordinated with nightstands
- Wood and upholstered combinations
- Modular architectural sections
Individual pieces are positioned and connected on site to create the completed composition.
Installation for Difficult-Access Locations
NYC apartments and older buildings can present significant access constraints.
When required, beds can be fabricated specifically for:
- Small elevators
- Narrow staircases
- Tight hallways
- Restricted door openings
- High-rise residences
- Upper-floor installations
Large components may be divided into modular sections so they can reach the room without compromising the intended finished appearance.
Final Leveling & Adjustment
After assembly, the bed is checked and adjusted before the installation is considered complete.
Final work may include:
- Leveling
- Rail alignment
- Headboard positioning
- Footboard adjustment
- Support-system inspection
- Hardware tightening
- Upholstery inspection
- Clearance checks
- Final detailing
This stage ensures the individual components function together as intended.
Upholstery Fit & Final Detailing
Installation can reveal small adjustments that are best completed on site.
Depending on the project, final detailing may include:
- Adjusting upholstered seams or edges
- Aligning modular upholstered sections
- Checking welt and panel transitions
- Cleaning finished surfaces
- Removing protective wrapping
- Final visual inspection
The goal is a clean handoff of the completed bed system.
Hospitality & Multi-Unit Installation
Commercial and hospitality projects may require coordinated installation across multiple rooms or units.
Applications may include:
- Hotels
- Hospitality suites
- Multi-unit residential projects
- Model residences
- Boutique lodging
- Designer-led developments
Installation planning can include staging, sequencing, room access, repeated component installation, and coordination with other trades.
Coordination With Designers & Contractors
Architectural installations often involve multiple teams working in the same space.
We may coordinate with:
- Interior designers
- Architects
- General contractors
- Millworkers
- Electricians
- Lighting installers
- Site supervisors
This helps resolve mounting, access, sequencing, and alignment requirements before final completion.
Installation as the Final Manufacturing Stage
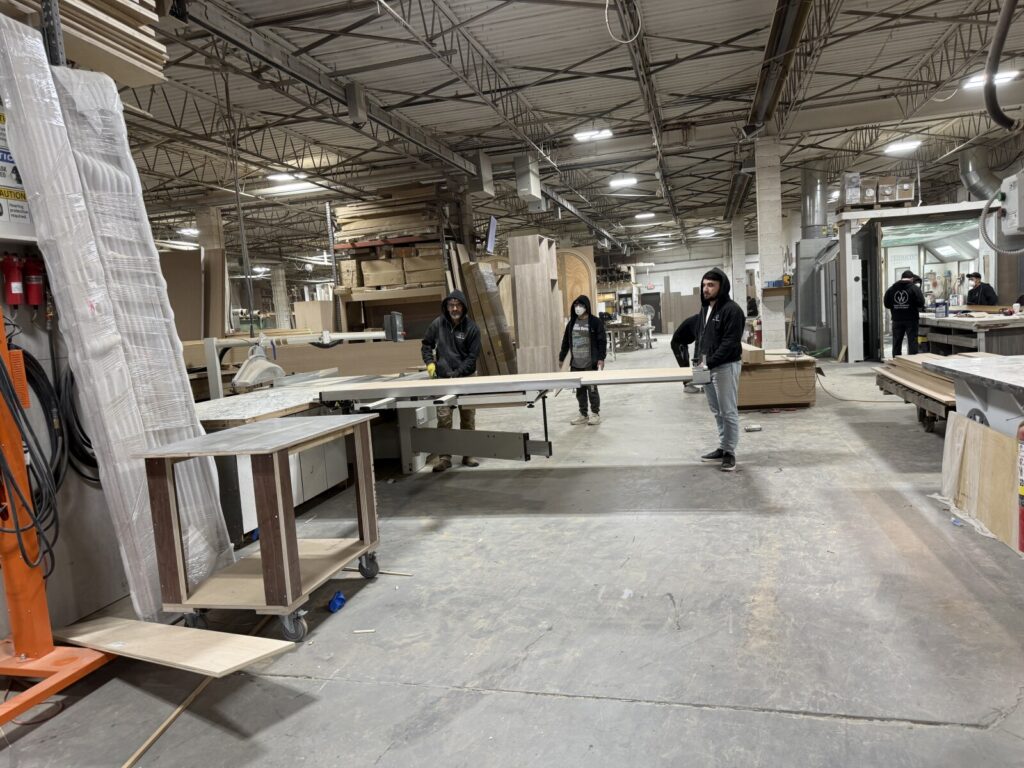
Bed installation completes the manufacturing sequence:
- Design and project planning
- Structural construction
- CNC fabrication where required
- Upholstery and finishing
- Delivery and installation
To review the full workflow, visit our Bed Builder page.
Before Installation
For projects already in production, we confirm the necessary site information before scheduling delivery.
Useful information may include:
- Final room dimensions
- Elevator dimensions
- Stairway dimensions
- Door-opening measurements
- Wall construction
- Finished-floor condition
- Mattress specifications
- Headboard mounting conditions
- Contractor or designer contact information
Providing accurate site information helps reduce avoidable installation complications.
Start a Custom Bed Installation Project
If you are planning a custom bed, oversized headboard, architectural bed wall, or integrated bedroom system, send us your drawings, room dimensions, access information, and project requirements.
Our team can coordinate fabrication, delivery, assembly, and final installation as part of the complete custom build.